
Fixing Loose CNC Bender Parts
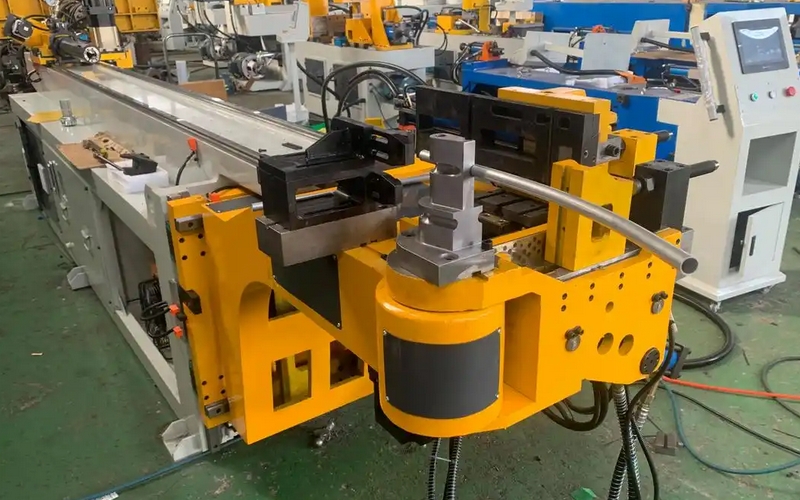
1. Rotary Module System
- Spindle Lock Nut: High-frequency vibration causes micro-movements in the threads.
Solution: Switch to hydraulic lock nuts combined with anaerobic adhesive (LOCTITE 263). Apply a preload torque ≥ 350 Nm.
- Clamp Connection Pins: Repeated shear forces create clearance.
Solution: Upgrade to tapered expansion pins (1:50 taper) with H7/k6 tolerance fit.
- Rotary Bearing Preload Ring: Thermal deformation reduces preload force.
Solution: Install a disc spring automatic compensation device to maintain axial clearance ≤ 0.03 mm.
2. Feeding Mechanism
- Feed Guide Rail Clamping Block: Impact loads cause plastic deformation of bolts.
Solution: Use stepped anti-loosening bolts (M12 fine thread) and retighten weekly with torque 120 ± 5 Nm.
- Gearbox Base: Foundation resonance causes connection loosening.
Solution: Add damping rubber pads (Shore hardness 80A) to ensure natural frequency > 25 Hz.
- Servo Coupling Set Screws: Keyway wear leads to fit failure.
Solution: Replace with keyless hydraulic shrink-fit couplings with an interference fit of 0.05–0.08 mm.
3. Bending Actuation Unit
- Bending Arm Hinge Shaft: Poor lubrication accelerates wear.
Solution: Retrofit with self-lubricating bronze bushings and forced oil lubrication system. Radial clearance ≤ 0.1 mm.
- Mold Positioning Keys: Overload causes shear deformation.
Solution: Use hardened double-ended keys (HRC 58-62) with shear strength ≥ 800 MPa.
- Hydraulic Cylinder Support: Cyclic stresses cause weld fatigue.
Solution: Reinforce with welded triangular stiffener plates (thickness ≥ 20 mm) and accept with ultrasonic testing.
Loosening Fault Diagnosis and Prevention
- Early Warning Indicators of Loosening
Vibration monitoring: accelerometer readings > 5 m/s² (frequency range 500–2000 Hz)
Acoustic emission detection: energy count > 50 dBμV (lasting 3 seconds)
Displacement increment: laser displacement sensor shows > 0.2 mm / 8 hours
- Anti-Loosening Technology Application Matrix
- Standardized Maintenance Procedures
Daily inspection: torque verification on critical bolts using digital torque wrench (±2% accuracy), per shift
Preventive maintenance: measurement of joint clearances using feeler gauges (0.02–1 mm), weekly
Deep maintenance: hydraulic locking system pressure testing with pressure sensors (0–100 MPa), quarterly
Typical Loosening Failure Case
Fault symptom: Bending angle deviation > 1.5°
Diagnostic process: Laser tracker detected radial displacement of bending arm hinge shaft at 0.35 mm; frequency spectrum analysis showed abnormal vibration energy at 32 Hz
Solution: Replace self-lubricating bronze bushing (specification: φ80×100 mm, GB/T12948) and install automatic oil injection system (0.5 ml per cycle)
Result: Angle accuracy restored to ±0.3°
Long-term Anti-Loosening Design Standards
- Connection design: ordinary flat washers prohibited; use disc spring washers instead. Bolts must be grade 10.9 or higher (e.g., 12.9 grade M16 bolts with tensile strength of 1220 MPa).
- Surface treatment: apply molybdenum disulfide dry film lubricant on threads (thickness 15–20 μm).
- Smart monitoring: install wireless SmartWasher devices to monitor preload force in real-time.
Notes:
- Do not use spring washers on critical parts (stress concentration risk).
- Torque wrenches must be calibrated annually; immediately stop use if accuracy error exceeds ±3%.
- After 6000 hours of operation, perform hydraulic tension calibration on all foundation bolts.
Environmental Impact on CNC Benders and Fixes
Solutions for Damaged or Worn Dies of a CNC Tube Bender


